

Listing Courtesy of: REALCOMP / Listed By: Albi Kape, Coldwell Banker Professionals
18300 Melvin Street Livonia, MI 48152
Active
$347,900 (USD)
OPEN HOUSE TIMES
-
OPENSat, Aug 11:00 pm - 3:00 pm
-
OPENSun, Aug 21:00 pm - 3:00 pm
Description
MLS #:
20261058560
20261058560
Lot Size
7,405 SQFT
7,405 SQFT
Type
Single-Family Home
Single-Family Home
Year Built
1957
1957
School District
Livonia
Livonia
County
Wayne County
Wayne County
Listed By
Albi Kape, Coldwell Banker Professionals
Source
REALCOMP
Last checked Jul 28 2026 at 8:58 PM GMT+0000
REALCOMP
Last checked Jul 28 2026 at 8:58 PM GMT+0000
Bathroom Details
- Full Bathroom: 1
- Half Bathroom: 1
Kitchen
- Dishwasher
- Dryer
- Microwave
- Washer
- Free-Standing Refrigerator
- Stainless Steel Appliance(s)
- Free-Standing Electric Range
Subdivision
- Sunset Hills Sub
Property Features
- Foundation: Crawl
Heating and Cooling
- Forced Air
- Central Air
- Ceiling Fan(s)
Pool Information
- 0
Exterior Features
- Roof: Asphalt
Utility Information
- Utilities: Public (Municipal)
- Sewer: Sewer (Sewer-Sanitary)
- Fuel: Natural Gas
Garage
- Detached
Stories
- Tri-Level
Location
Disclaimer: Copyright 2024 RealComp MLS. All rights reserved. This information is deemed reliable, but not guaranteed. The information being provided is for consumers’ personal, non-commercial use and may not be used for any purpose other than to identify prospective properties consumers may be interested in purchasing. Data last updated 6/4/24 07:12




The spacious floor plan offers multiple living areas, a dedicated dining space, and generously sized bedrooms, providing flexibility for everyday living and entertaining.
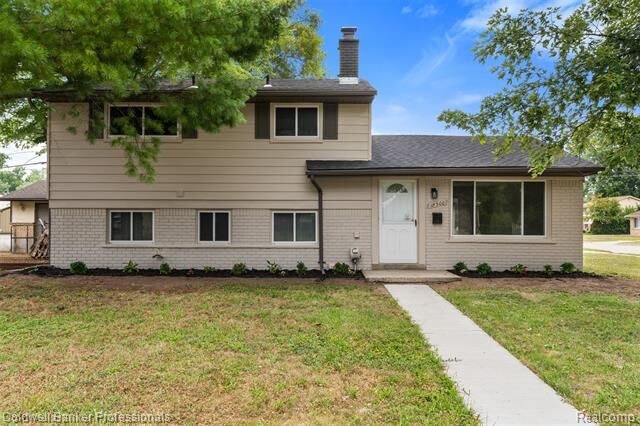
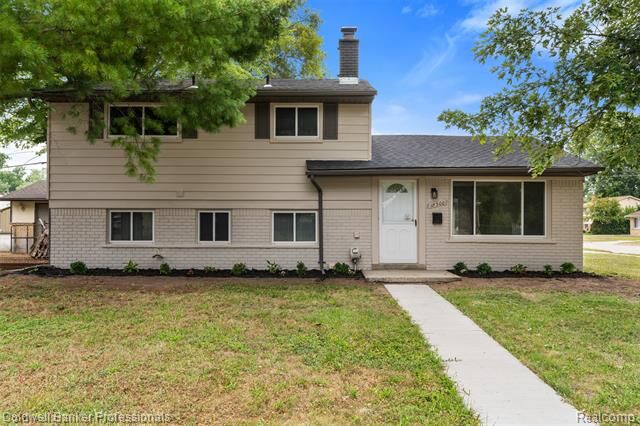
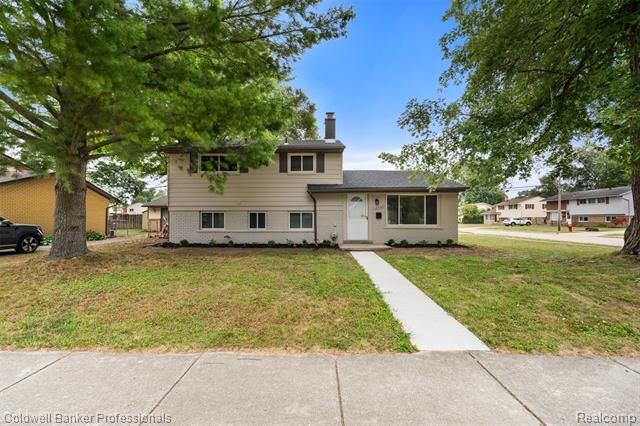
Step outside to a thoughtfully designed outdoor space featuring fresh exterior paint, a concrete patio and connecting walkway, offering the ideal setting for summer gatherings while maintaining a low-maintenance yard. A detached 2-car garage adds everyday convenience. Located near shopping, dining, parks, schools, and major expressways, this home combines quality craftsmanship with a prime location. All that's left to do is move in. Schedule your private showing today!